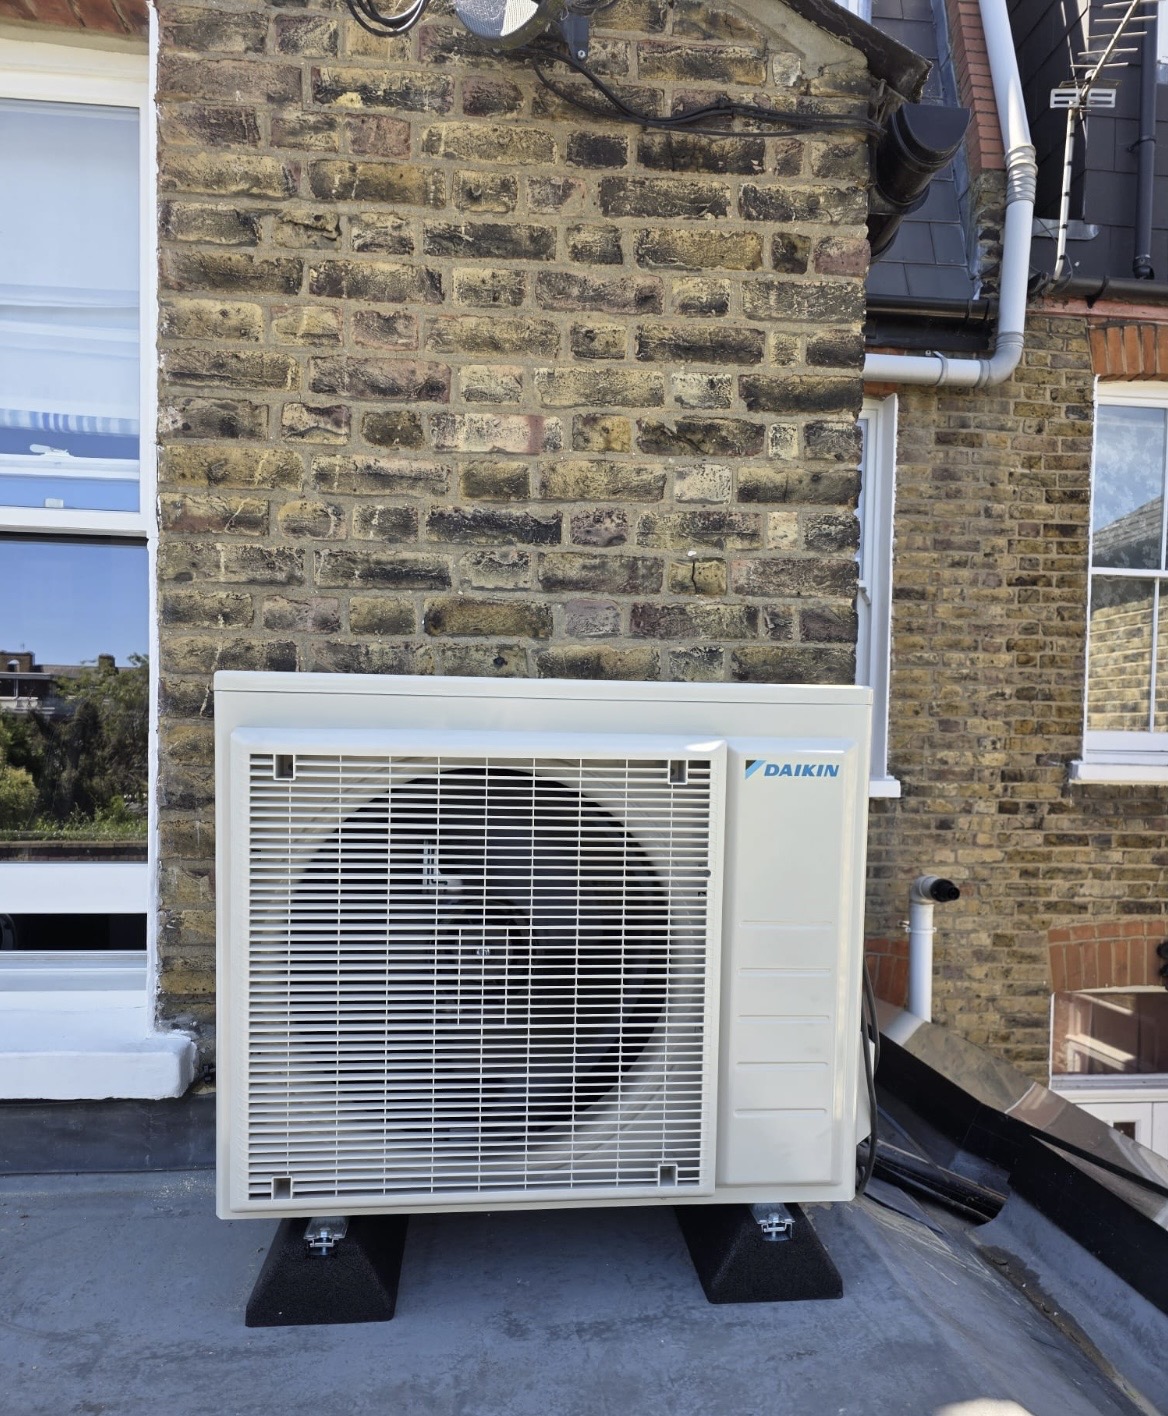
If your loft conversion feels like a sauna from May to September, you are not imagining it. Top-floor rooms are consistently the hottest spaces in London homes — often 5 to 10°C warmer than the ground floor on a sunny day. Understanding why helps you choose a fix that actually works, rather than another summer of fans and sleepless nights.
Why top-floor rooms overheat
Three things work against a loft room at once. First, your roof is the largest sun-facing surface of the house, and on a summer afternoon the tiles or membrane can reach 60°C or more. That heat conducts straight through into the room below. Second, warm air from the rest of the house rises and collects at the top. Third, loft conversions typically have limited opening window area — often just one or two rooflights — so there is very little natural ventilation to flush the heat out.
- Solar gain through the roof covering and rooflights
- Rising warm air from the floors below
- Limited opening windows and poor cross-ventilation
- Insulation that keeps heat in at night as effectively as it keeps cold out in winter
Why fans and portable units fall short
A fan moves warm air around but does not remove heat — in a 30°C room it simply blows 30°C air at you. Portable air conditioners are a step up, but in a loft they struggle: the single exhaust hose leaks heat back in, the units are noisy at night, and most are undersized for a space that is gaining heat through an entire roof.
“By the time most people call us, they have tried two fans, a portable unit and blackout blinds. The room is still unusable by mid-afternoon. A properly sized fixed system is usually cheaper than they expected.”
The cooling options that actually work
Wall-mounted split system
Need AC installed or serviced in London?
Book a free survey with an F-Gas certified engineer and get a fixed written quote.
The most common solution for a loft conversion. A slim indoor unit mounts high on a gable or dormer wall, connected to a quiet outdoor unit at ground level or on a flat roof. Modern units are whisper-quiet in night mode and, because they are heat pumps, they also heat the room efficiently in winter — solving the other classic loft problem.
Floor-mounted or low-wall units
Where sloped ceilings leave no high wall space, a low-level unit sits neatly above the skirting, much like a radiator. These work particularly well in conversions with dormer cheeks or limited headroom.
Concealed ducted systems
If you have a void above the loft ceiling or an eaves cupboard, a compact ducted unit can be hidden entirely, with only a discreet grille visible. This is the premium option and suits high-specification conversions where visible units would spoil the finish.
What about planning and pipework?
Most loft cooling installations fall within permitted development, and the outdoor unit can usually be positioned at ground level or on a flat roof out of sight. Pipework typically runs down the outside of the house in neat trunking, or internally through wardrobes and eaves voids. Listed buildings and some conservation areas need extra consent — something we check as part of every survey.
Getting the sizing right
Loft rooms need more cooling capacity per square metre than lower floors because of the roof heat gain. An undersized unit will run constantly and never quite get there; an oversized one will short-cycle and feel clammy. A proper survey accounts for roof orientation, glazing, insulation and how you use the room — and it takes about thirty minutes.
If your loft conversion or top-floor bedroom becomes unbearable every summer, we offer free, no-obligation site surveys across London and will recommend the right system for the space — with a fixed written quote.